A studio flat lives or dies on one decision: how you divide a single room into distinct zones without walling it in. Get it right and a studio feels considered, even spacious. Get it wrong and it feels like a bedsit with a hob in the corner.
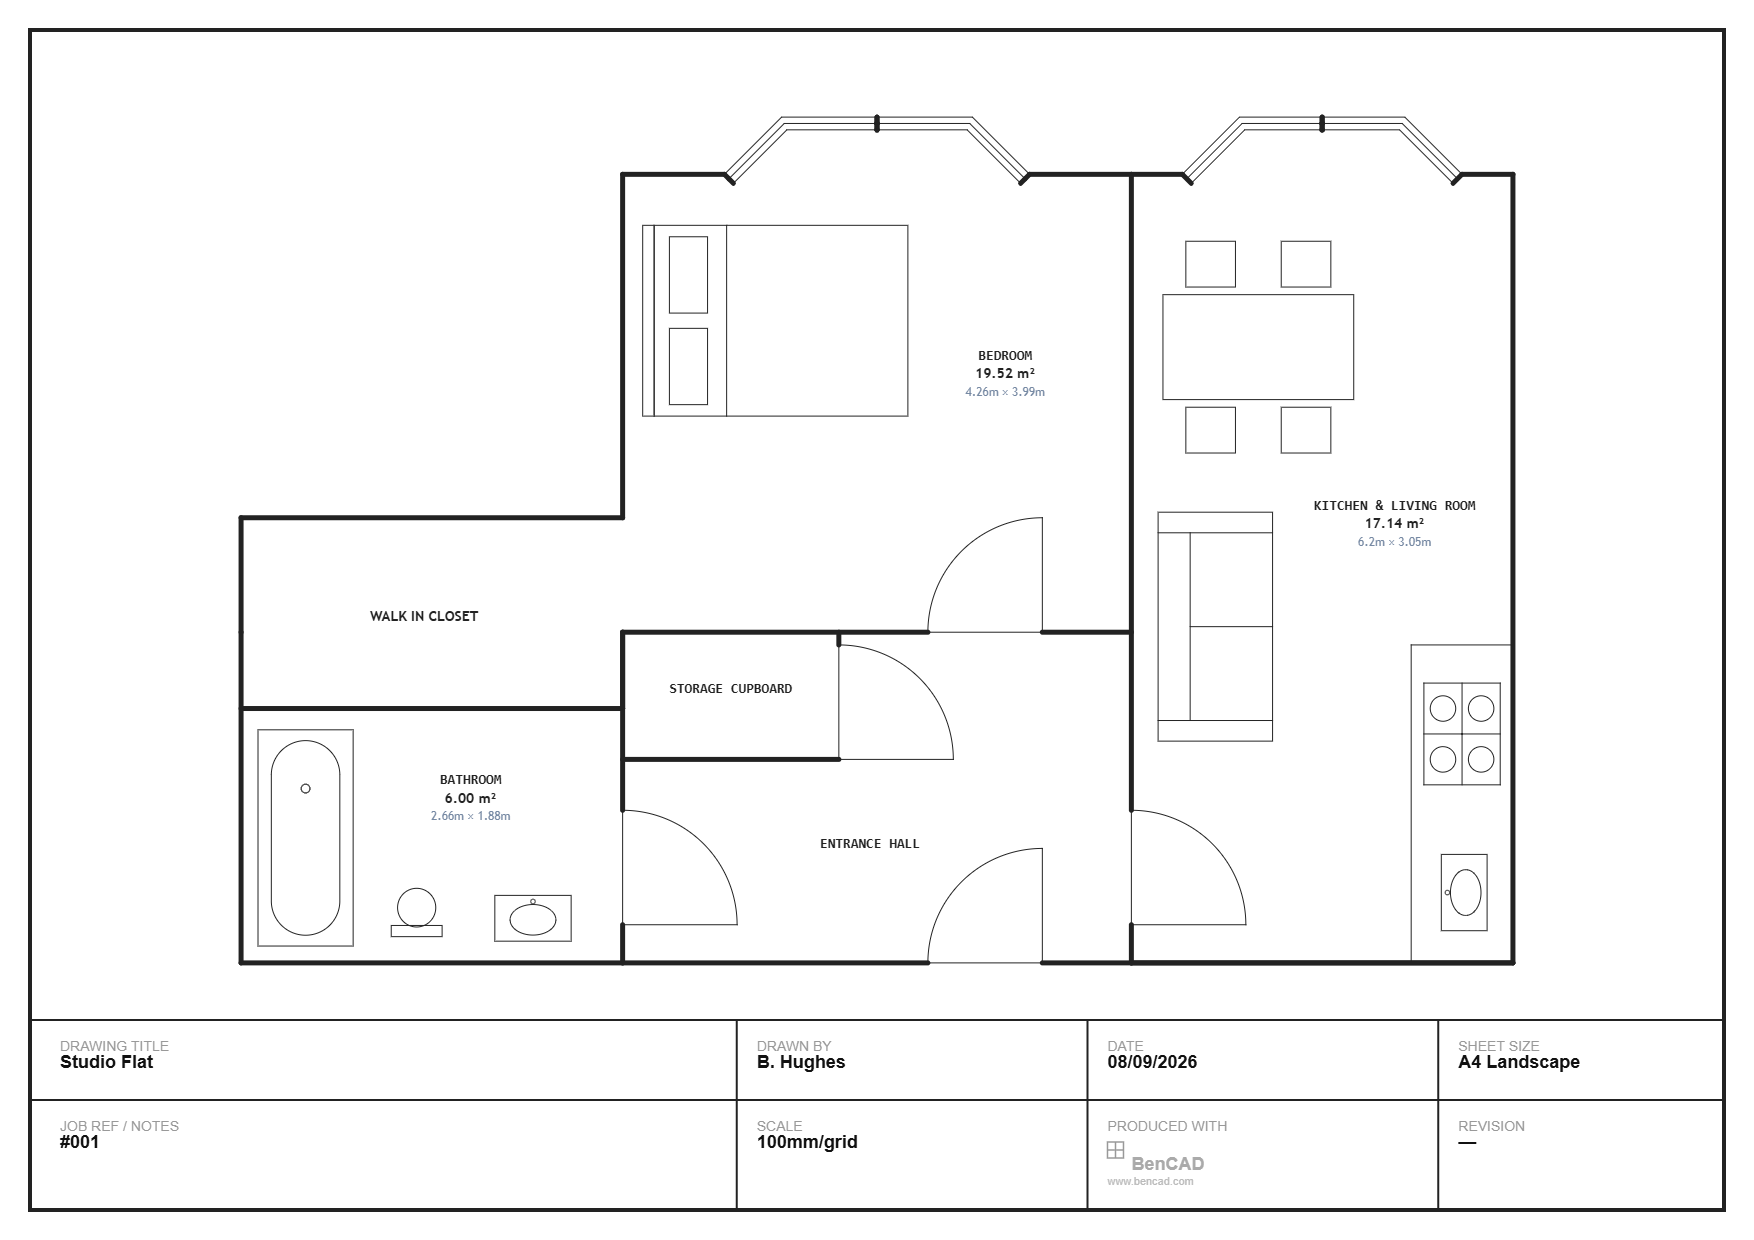
Below is a real 68.7 m² studio layout, drawn in BenCAD, that we'll use to walk through the decisions that actually matter.
Separate the sleeping zone from everything else
The single biggest layout decision in a studio is where the bed goes relative to the door. In this plan, the bedroom area sits at 19.52 m² behind its own internal wall — not a full room, but enough of a partition that the bed isn't the first thing you see on walking in. That's the difference between "studio" and "one room with a bed in it."
If your space doesn't allow a full partition wall, a half-height stud wall or even a tall bookcase achieves the same visual separation for a fraction of the cost and none of the planning complexity.
Give storage its own footprint
The walk-in closet in this layout is a deliberate inclusion, not a luxury. Studios notoriously run short on storage because there's no spare bedroom to absorb overflow — wardrobes, shelving and general clutter all have to live in the one room you're trying to keep feeling open. Carving out a dedicated closet, even a small one, keeps that clutter out of sightlines entirely rather than competing for wall space against the bed and sofa.
Let the kitchen and living space share light and sightlines
At 17.14 m², the combined kitchen and living room in this plan is deliberately open-plan rather than screened off. In a studio, this is almost always the right call — splitting an already-small footprint into two separately-walled rooms usually makes both feel smaller, whereas one open zone reads as a single generous space even at a modest total size.
The kitchen run sits along one full wall, freeing the centre of the room for a dining table and sofa without either competing for floor space.
Don't skimp on the bathroom just because space is tight
It's tempting to shrink the bathroom to claw back square metres elsewhere, but a cramped bathroom is one of the fastest ways to make an otherwise well-designed studio feel like a compromise. At 6.00 m², this bathroom comfortably fits a full bath, basin and toilet without feeling like an afterthought — worth protecting that allowance even under pressure to enlarge the living area.
Use an entrance hall as a buffer, not wasted space
The entrance hall in this layout does real work: it's the transition point between the front door, the storage cupboard, and both the bedroom and living areas. Without it, opening the front door would drop you straight into the middle of the living space — a small but real quality-of-life difference, and one that's easy to skip when every square metre feels precious.
Try it on your own space
The exact proportions here won't map onto every studio, but the principles will: separate sleeping from living even partially, protect storage and bathroom space before you protect floor area, and keep the kitchen/living zone open rather than divided. Sketch your own studio to scale in BenCAD and you'll see quickly whether a layout idea actually fits — before you commit to it on site.