A two-storey house introduces a layout problem neither a flat nor a studio has to deal with: the ground floor and first floor have to line up. Where the stairs land, which walls can carry load through both floors, and how the plumbing stacks between bathrooms above and kitchens below all have to work together, not just floor by floor.
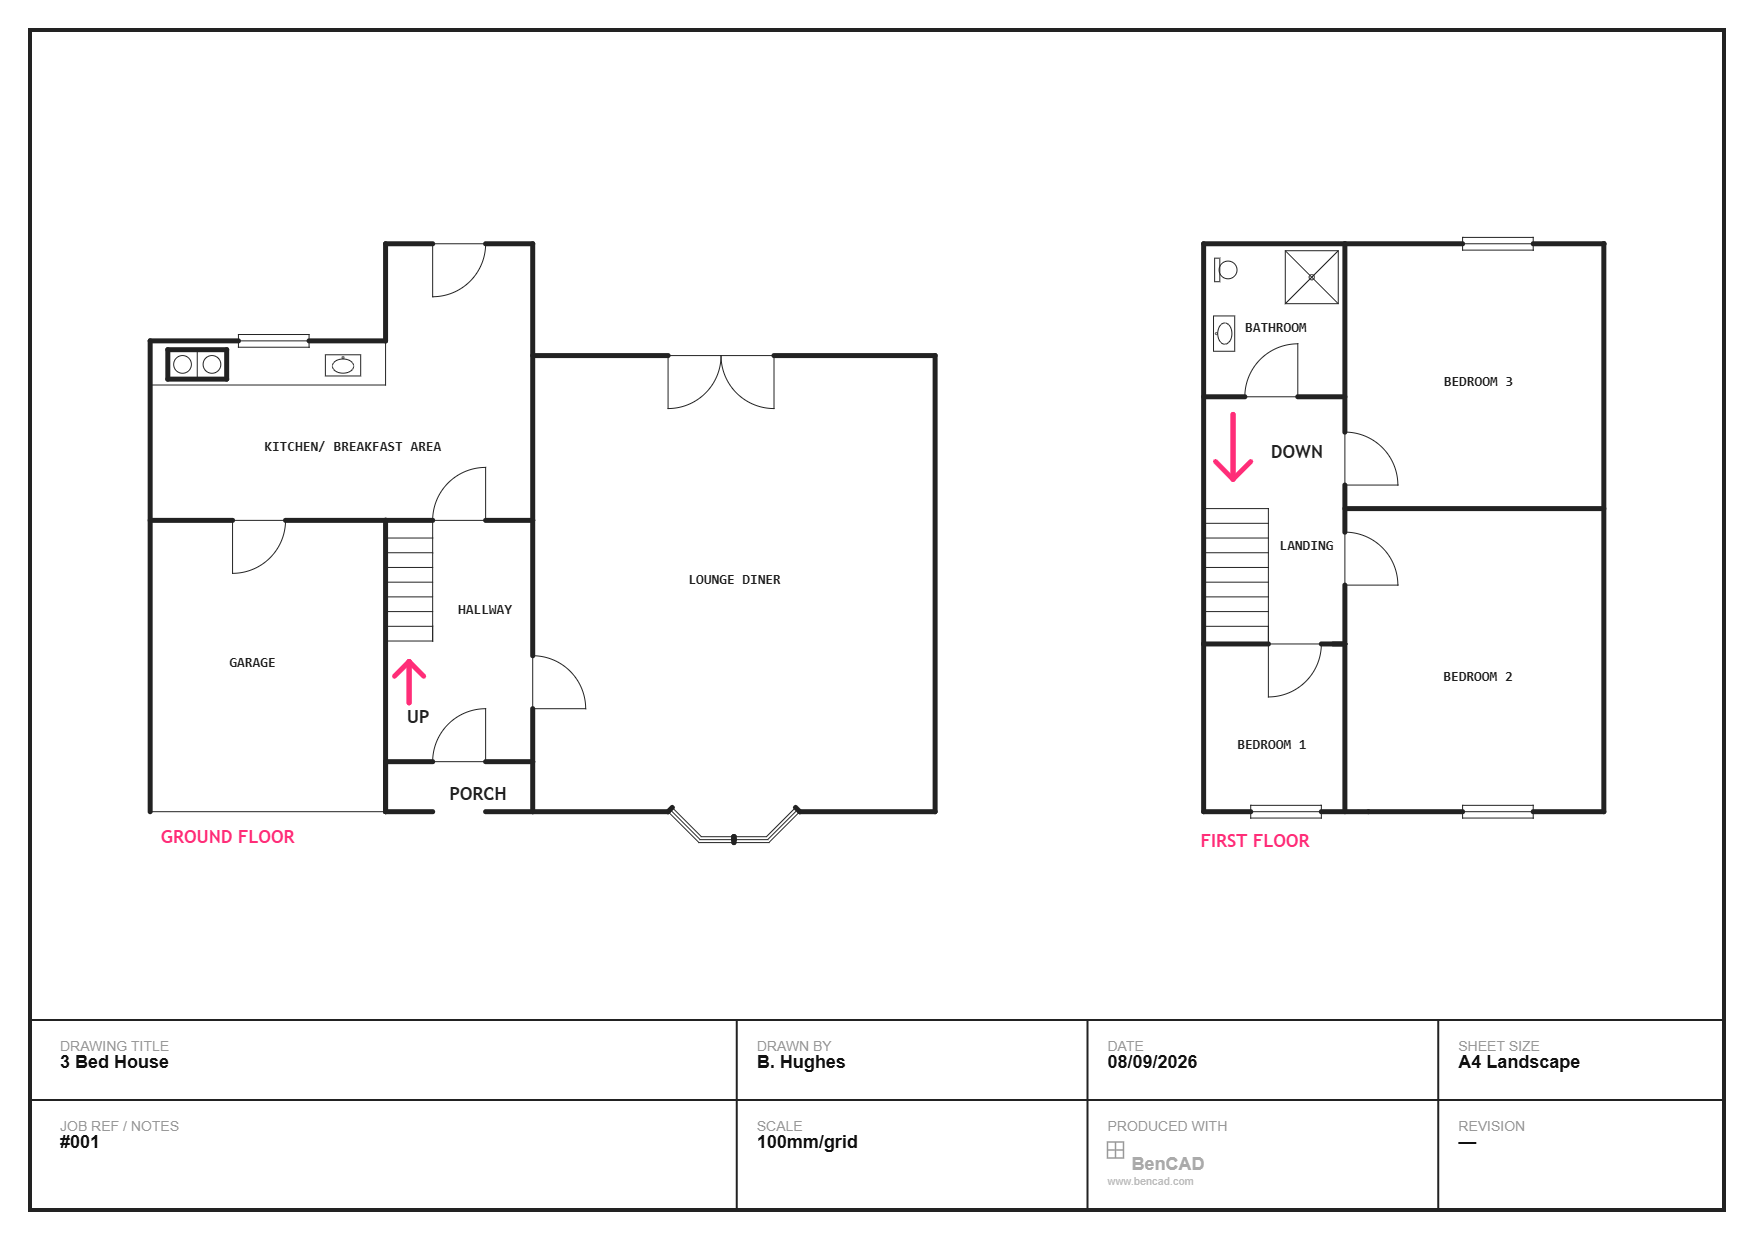
Here's a real 3 bed semi-detached house layout, drawn in BenCAD across both floors, to walk through how that coordination plays out.
Let the staircase anchor both floors
The single most important alignment in a two-storey layout is the staircase — it has to land in the same physical location on both floors, and everything else gets planned around that fixed point. In this layout, the stairs sit in the hallway on the ground floor and open directly onto the landing upstairs, which becomes the natural hub the first floor is organised around, exactly as the hallway does on the ground floor.
Put reception rooms at the back, utility rooms at the front
This layout puts the garage and kitchen/breakfast area toward the front of the house, with the lounge diner running the full depth at the back. That's a common and sensible pattern in UK semi-detached houses: the rooms you spend the most relaxed time in get the better light and outlook (usually the back garden), while the garage and kitchen — more functional, less about lingering — sit closer to the street.
Stack the bathroom over the kitchen where you can
Plumbing runs are far cheaper and simpler when wet rooms stack vertically rather than requiring pipework to snake across the building. In this layout, the first-floor bathroom sits roughly above the ground-floor kitchen and hallway — not a coincidence, but the kind of decision that saves real money in a renovation or new build if it's planned in from the start rather than retrofitted.
Don't make every bedroom the same size
Three bedrooms across the first floor almost never divide evenly, and this layout doesn't try to force them to. Bedroom 1 and Bedroom 2 are sized as proper doubles, while Bedroom 3 is smaller — a realistic single or box room. Trying to force three equal bedrooms usually means compromising all three; better to have two good rooms and one honestly-sized smaller one.
Use the landing as more than a corridor
Like the hallway downstairs, the landing here isn't just a space to walk through — it connects all three bedrooms and the bathroom, and its position directly above the stairs keeps the first floor's circulation compact. A landing that's too generous wastes bedroom space; one that's too tight makes the whole first floor feel cramped. This layout keeps it just wide enough to serve its purpose.
Plan both floors together, not one after the other
The biggest layout mistake in two-storey houses is designing the ground floor, then trying to make the first floor fit above it as an afterthought. Structural walls, the staircase position and plumbing stacks all need both floors considered at once. Drawing both floors as separate tabs in the same BenCAD project — as this example does — makes it easy to check that alignment as you go, rather than discovering a clash once it's too late to change cheaply.