A two-bedroom flat has one layout tension that a studio and a full house both avoid: two bedrooms that will almost never be the same size, but both need to feel like proper rooms rather than one "main" bedroom and one afterthought.
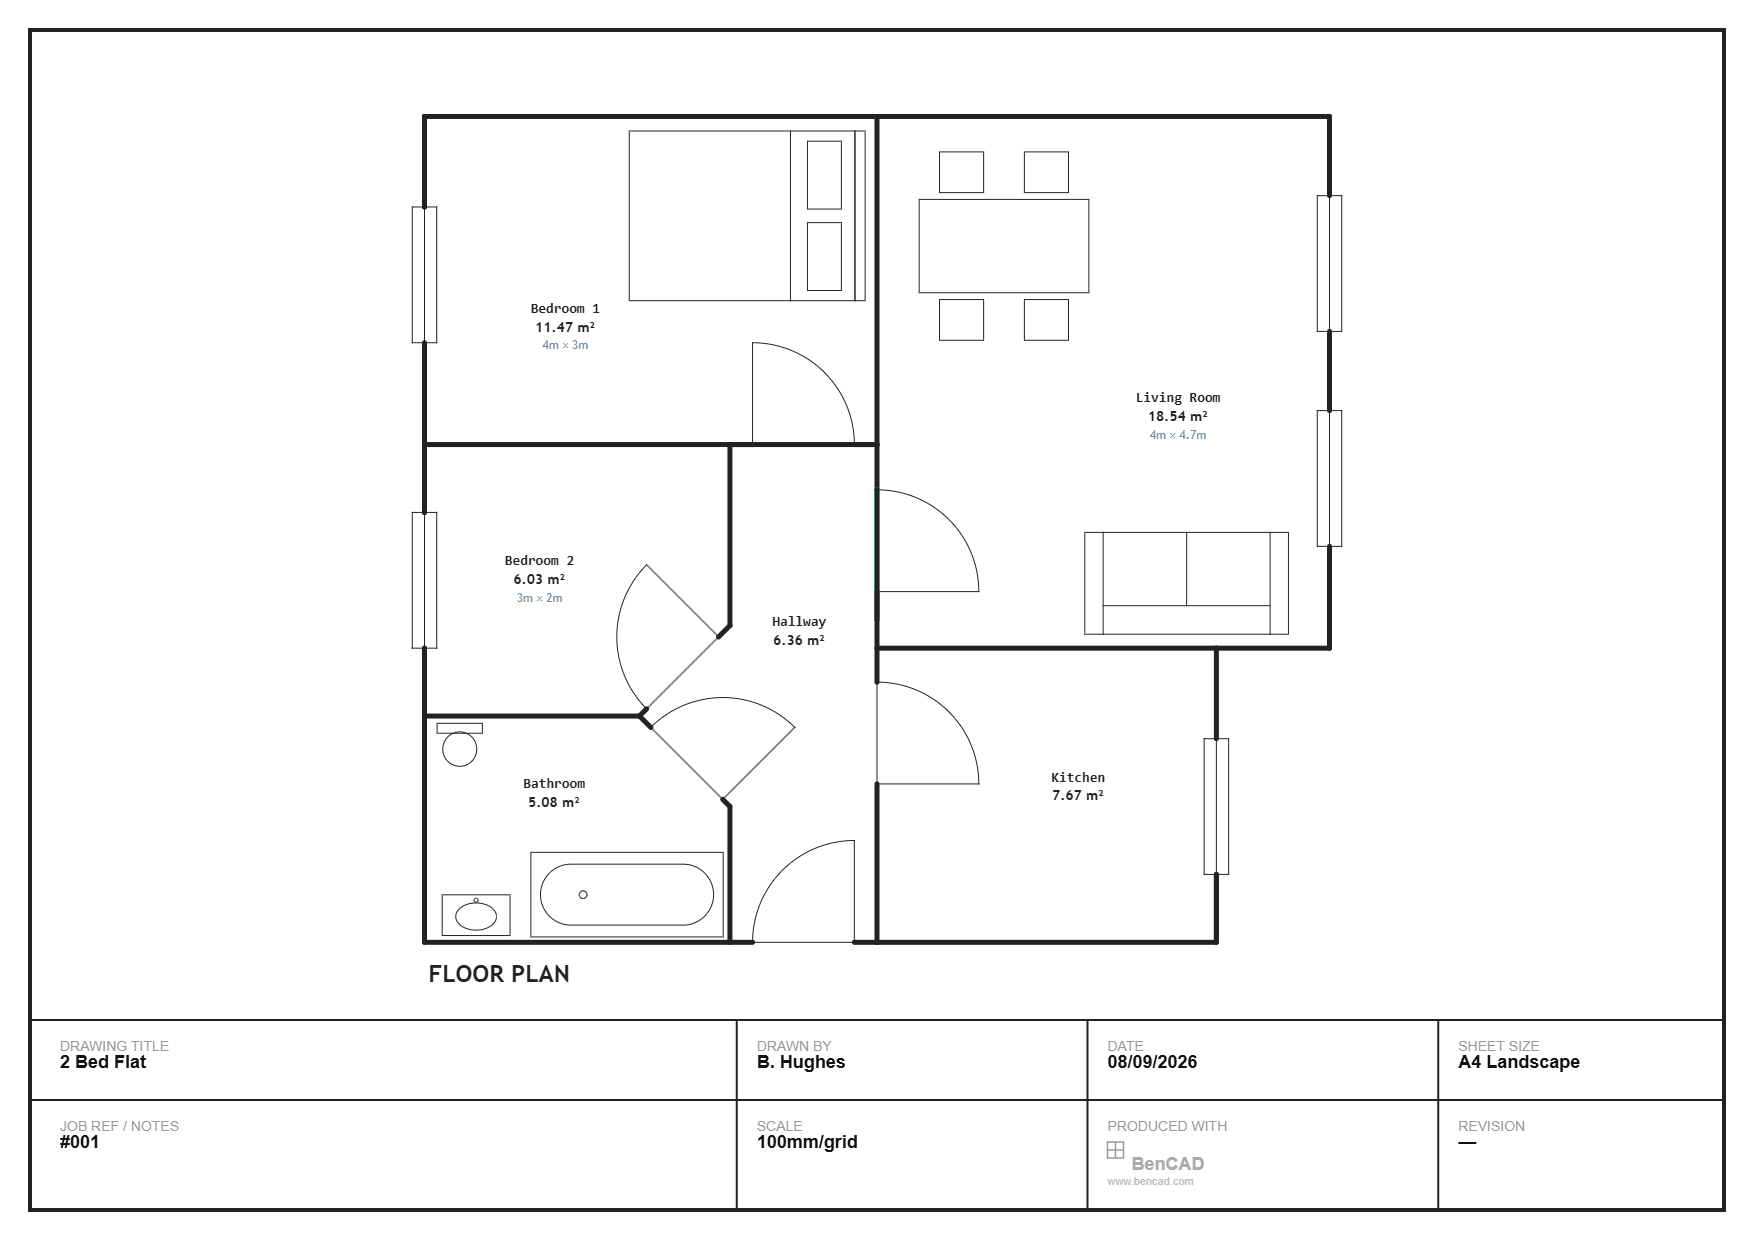
Here's a real 48.7 m² two-bed flat layout, drawn in BenCAD, to walk through how that tension gets resolved in practice.
Accept that the second bedroom will be smaller — but keep it usable
In this layout, Bedroom 1 is 11.60 m² and Bedroom 2 is 6.03 m². That's not an oversight — it's the realistic trade-off in almost every two-bed flat, because the alternative is two mediocre-sized rooms rather than one good one and one smaller one. The test that matters isn't whether the rooms match, it's whether the smaller room still fits a single bed, a wardrobe and a bit of floor space — which at 6.03 m², this one does.
A central hallway earns its square metres if it does double duty
The hallway here is 6.36 m² — not huge, but positioned so it connects directly to both bedrooms, the bathroom, and the living space. In a flat, a hallway that only does one thing (get you from the front door to elsewhere) is wasted floor area. This one is doing the job of a distribution hub for the whole flat, which justifies its size far more than a hallway that's just a corridor.
Keep the bathroom off the hallway, not off a bedroom
Placing the bathroom directly off the hallway, rather than en-suite to one bedroom, is the right call in a flat this size — an en-suite arrangement would advantage one bedroom over the other and complicate the plumbing runs for very little benefit at this scale. At 5.08 m², the bathroom here fits a bath, basin and toilet without being cramped.
Let the living room be the largest room in the flat
At 18.54 m², the living room is comfortably the biggest space in this layout — and that's deliberate. In a flat where people will spend most of their waking hours in one room, that room should feel generous even if it means the bedrooms are more modest. This plan fits a full dining table for six and a three-seat sofa without either feeling squeezed.
Check the kitchen isn't an afterthought
At 7.67 m², the kitchen here is separate from the living room rather than open-plan — a layout choice that suits flats where noise and cooking smells containment matter more than the open, sociable feel a studio benefits from. It's a reminder that the "right" kitchen layout depends entirely on the property type, not a fixed rule.
Sketch your own before you commit
The specific room sizes here reflect one flat's constraints, not a template to copy exactly — but the reasoning behind each decision (accept an imbalance rather than force two mediocre rooms, make the hallway do more than one job, protect the living room's size) applies broadly. Draw your own flat to scale in BenCAD before deciding on a layout, so you're testing it against real dimensions rather than a rough idea in your head.