Examples
Real floor plans, drawn with BenCAD
Every plan below was drawn entirely in the browser — walls, doors, windows, furniture, dimensions and room areas, exported straight from the app with a proper title block. No CAD experience, no software to install.
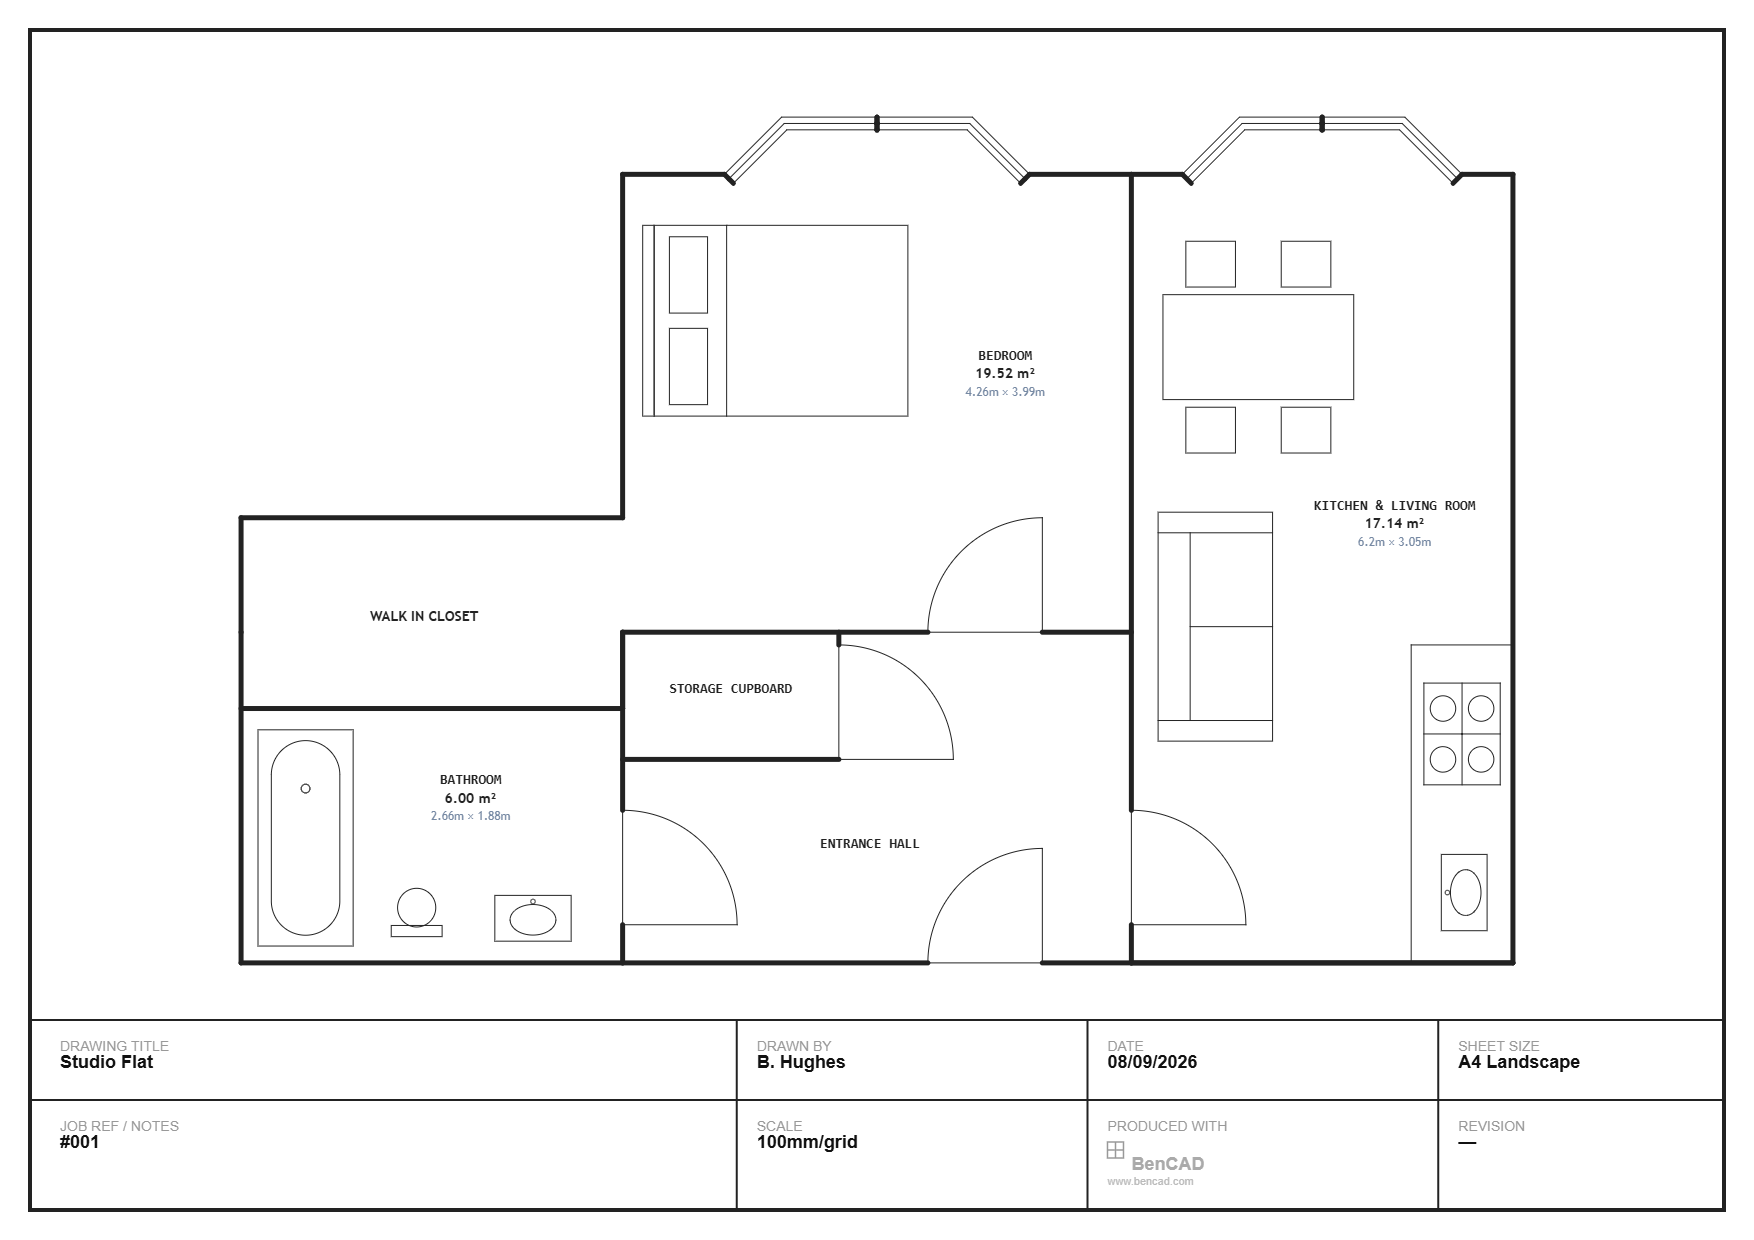
Studio Flat Floor Plan Example
A single-room studio layout with a walk-in closet, ensuite-style bathroom, storage cupboard and a combined kitchen and living room. Shows how BenCAD handles angled bay-window walls and multiple room labels with individual dimensions in the same drawing.
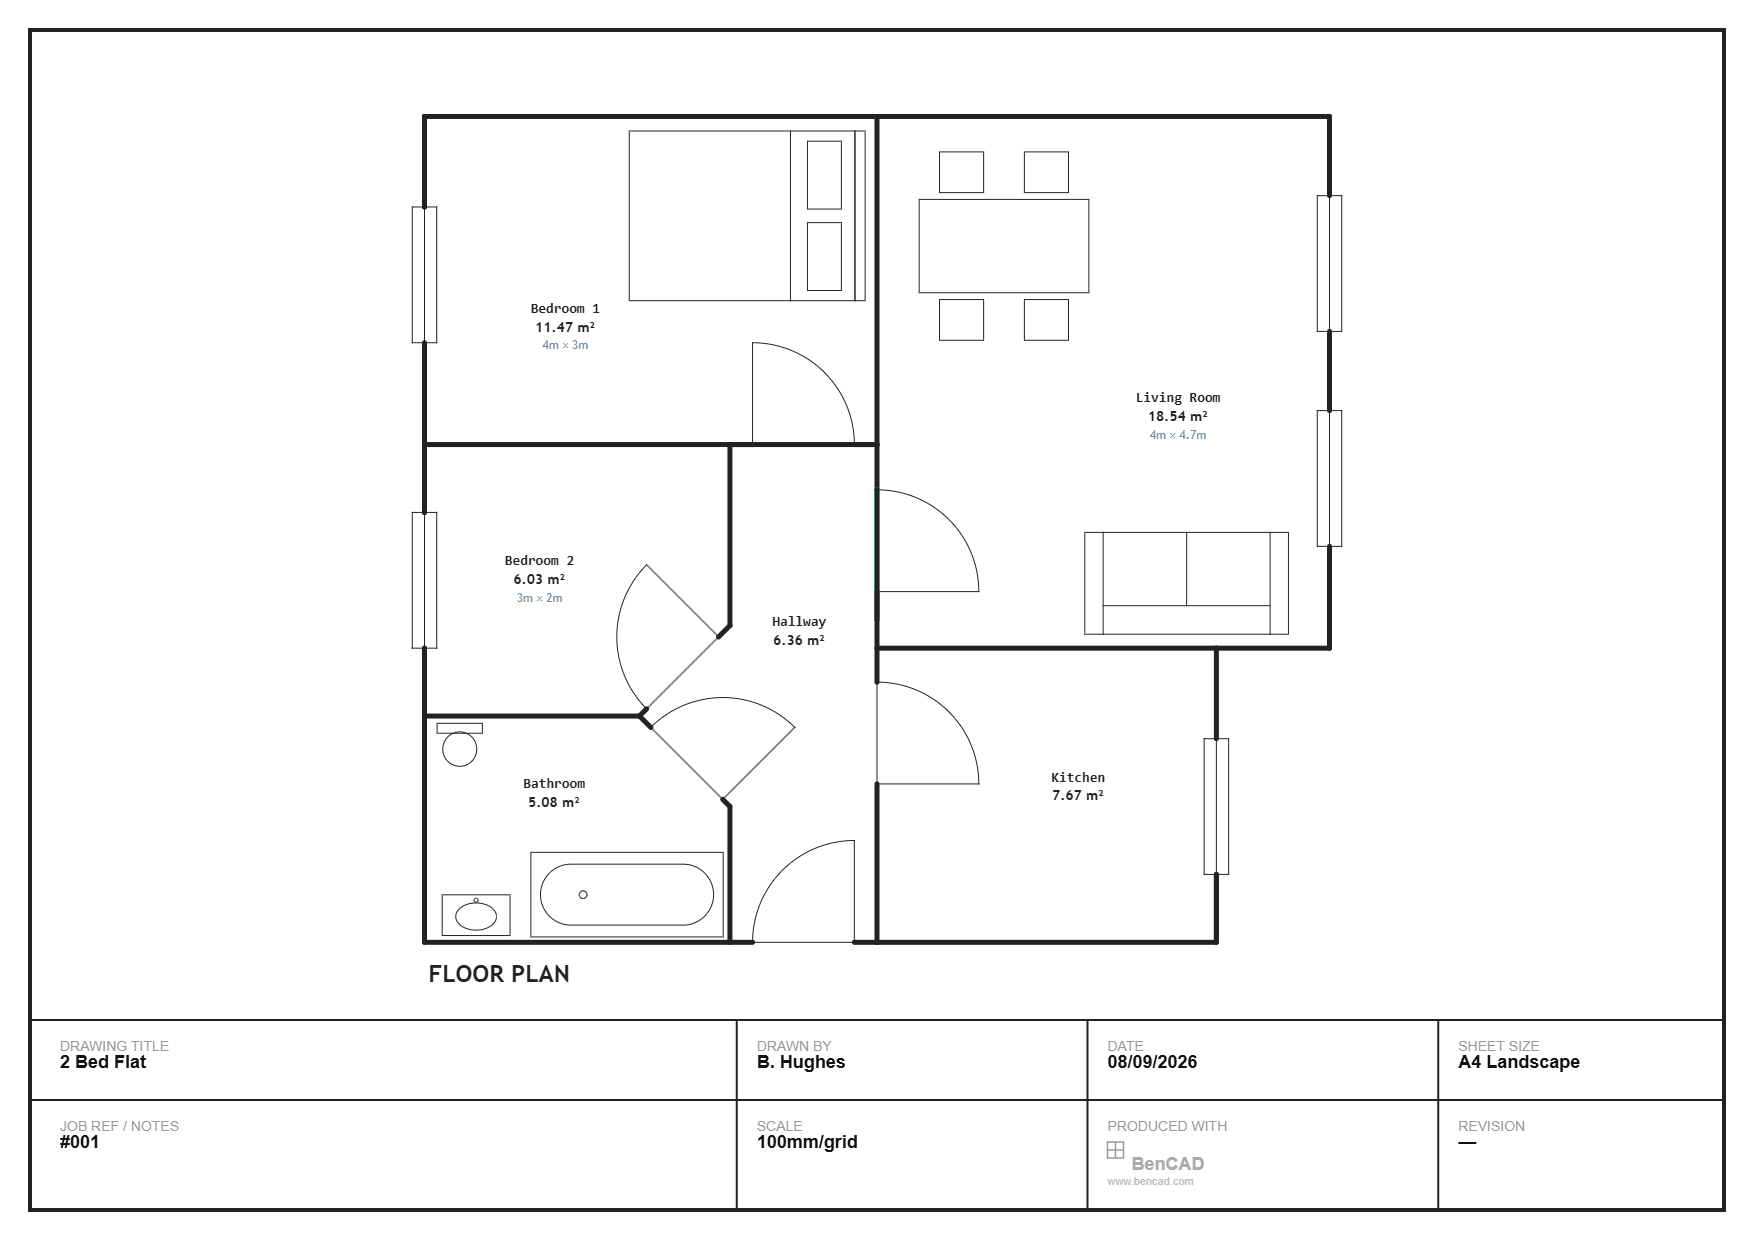
2 Bed Flat Floor Plan Example
A compact two-bedroom flat with a central hallway, bathroom, kitchen and living/dining room. A good example of a typical rental or first-time-buyer layout, with a dining table, sofa and bed placed as furniture blocks.
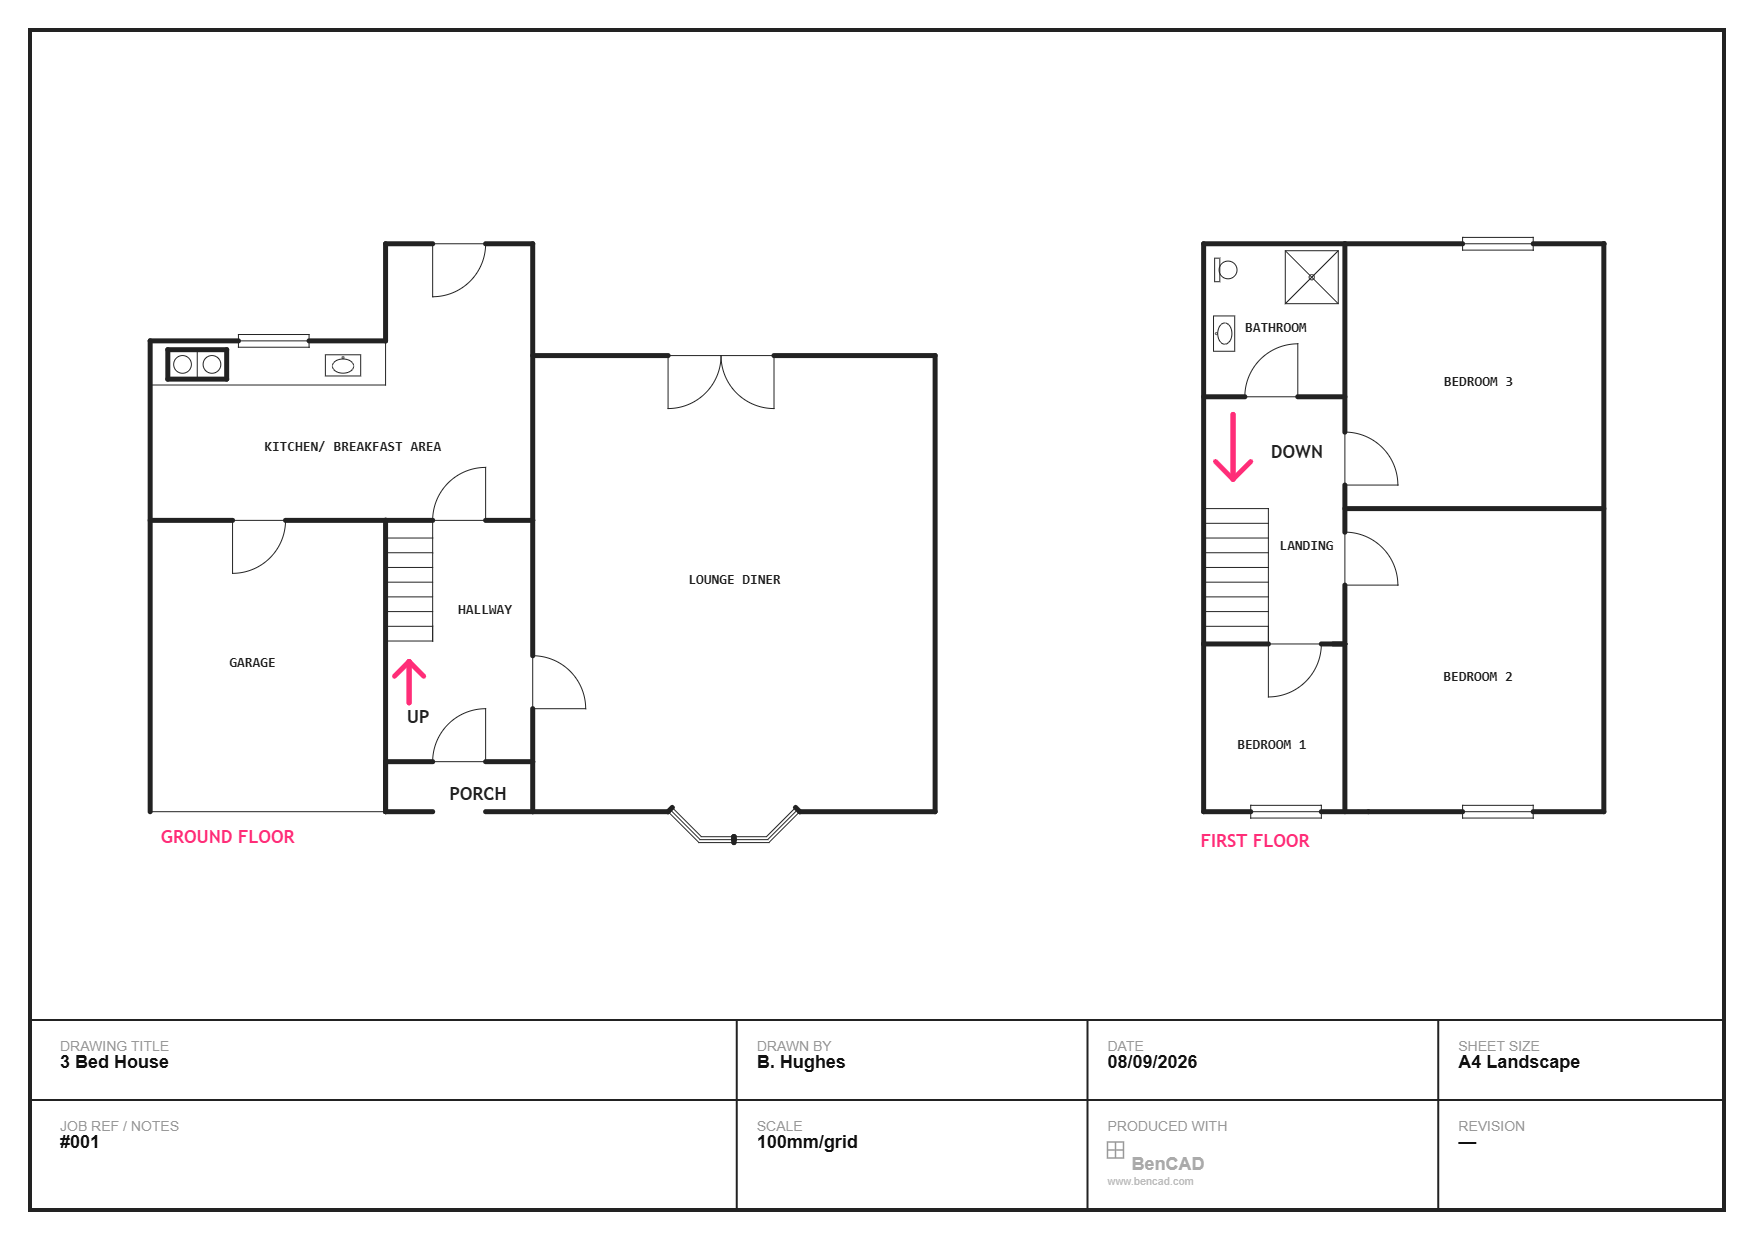
3 Bed House Floor Plan Example
A traditional two-storey semi with a garage, kitchen/breakfast area and lounge diner on the ground floor, and three bedrooms plus a bathroom on the first floor. Demonstrates how BenCAD lays out a multi-floor drawing with an up/down staircase indicator on the same sheet.
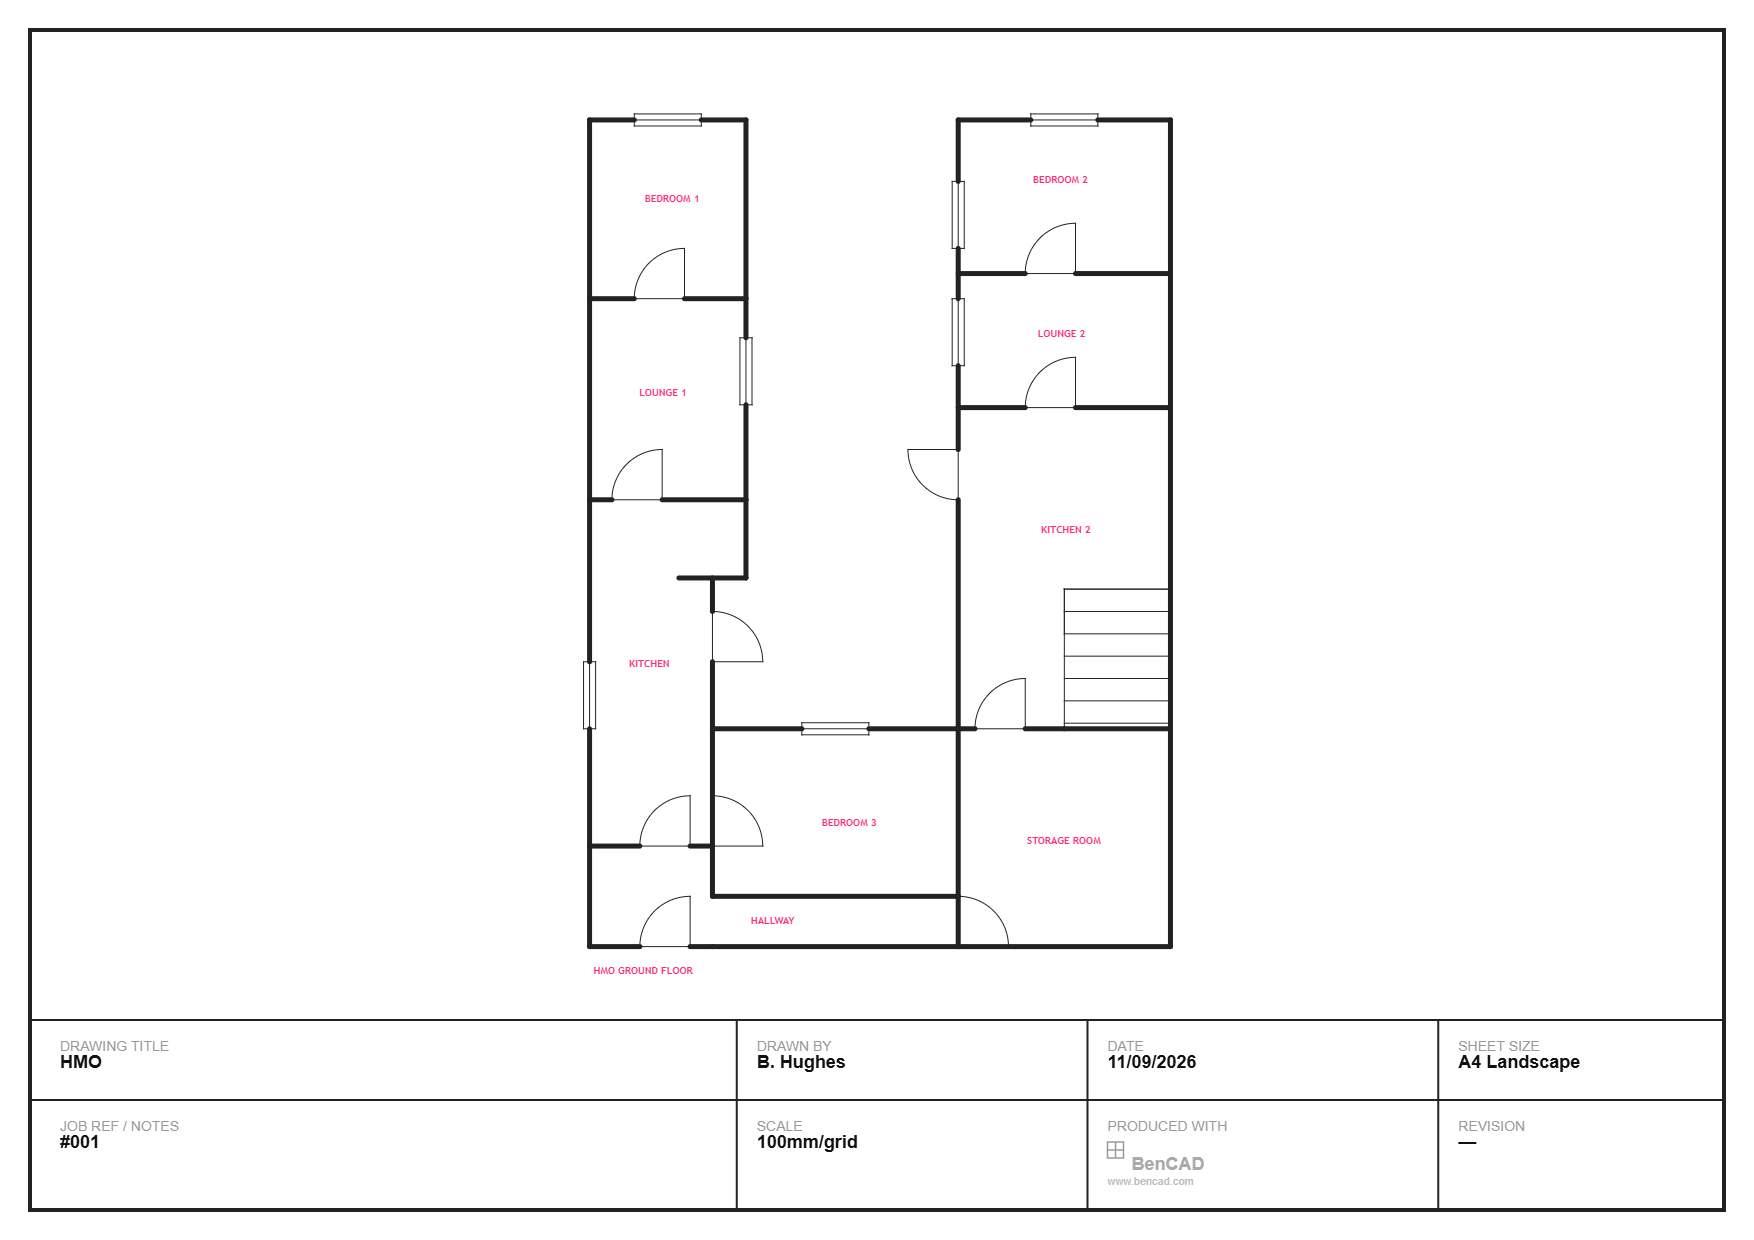
HMO Floor Plan Example
A converted HMO ground floor with three separate bedrooms, two lounges, a kitchen, a hallway and a dedicated storage room. A good example of the room-by-room layout planning landlords and developers use BenCAD for — checking each bedroom against local licensing minimums before committing to a conversion.